How to plan a short-term rental furniture layout before you buy anything
Putting together a succinct furniture plan might cost you an afternoon. But a wrong order costs you shipping and days you could have been booked. This guide covers what to measure, how to lay out each room, and how to turn the plan into a pick list.
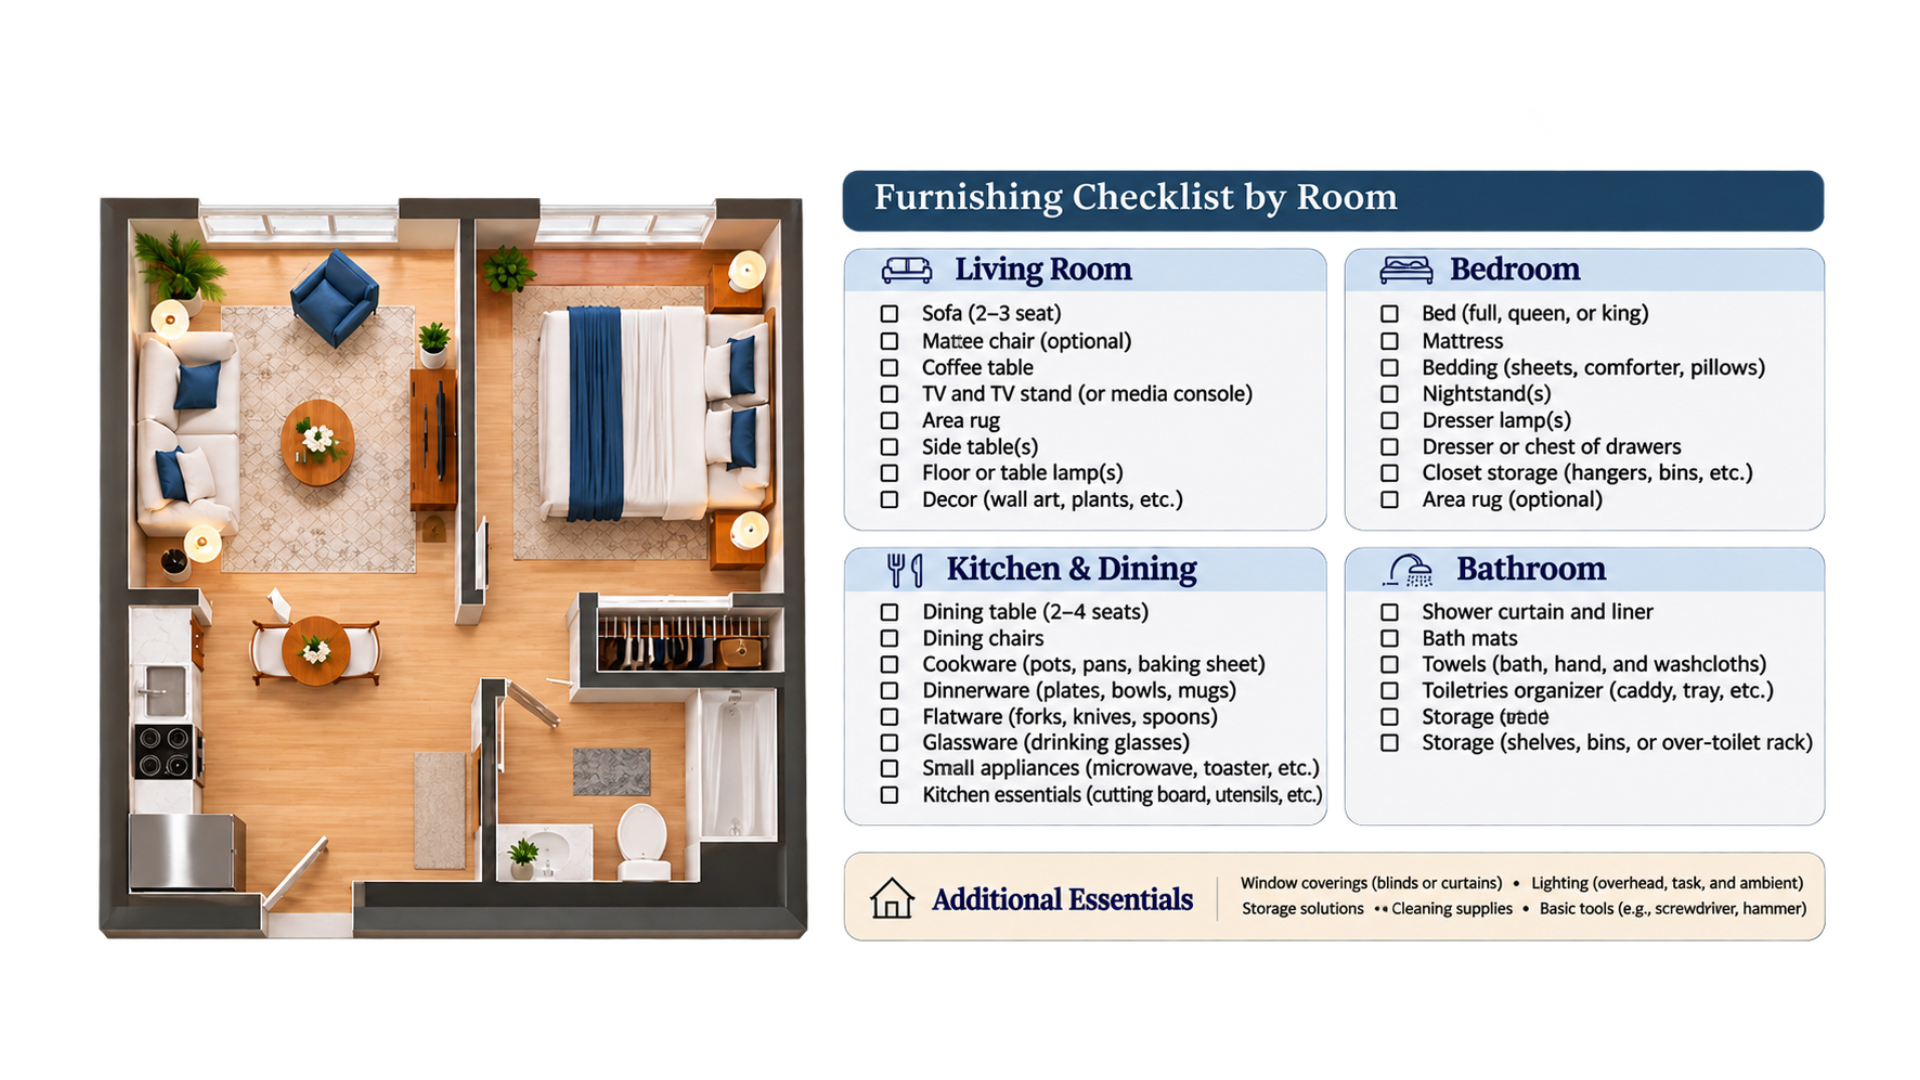
If you take anything from our advice at HostGPO, it's that the right move very rarely comes down to just vibes. The same goes with buying furniture and appliances. Before you buy anything for a short-term rental, walk the property and measure every room. Draw a simple floor plan with outlets, switches and windows marked. Place the sofa and TV first, then lay out everything else around them. Turn the plan into a pick list by category, and set the budget from that list. You will be glad you were methodical later on.
What should you measure before furnishing a rental?
Measure the room, then everything that limits where furniture can go. On your first walk-through, capture:
- Wall lengths and ceiling height for every room, including soffits and ceiling height changes
- Doors and their swing direction, so furniture never blocks the full range of motion on one
- Windows, including the wall space on each side (you'll need it for curtains)
- Outlets, switches and cable jacks, plus which outlets are controlled by a wall switch (knowing the latter is very important and will save your guests a lot of frustration)
- The thermostat, breaker box and washer/dryer hookups
- Anything that blocks a wall: access panels, smoke alarms, vents
Photograph every wall as you go. When something doesn't match your plan later, the photos settle it.
How do you lay out furniture in a short-term rental?
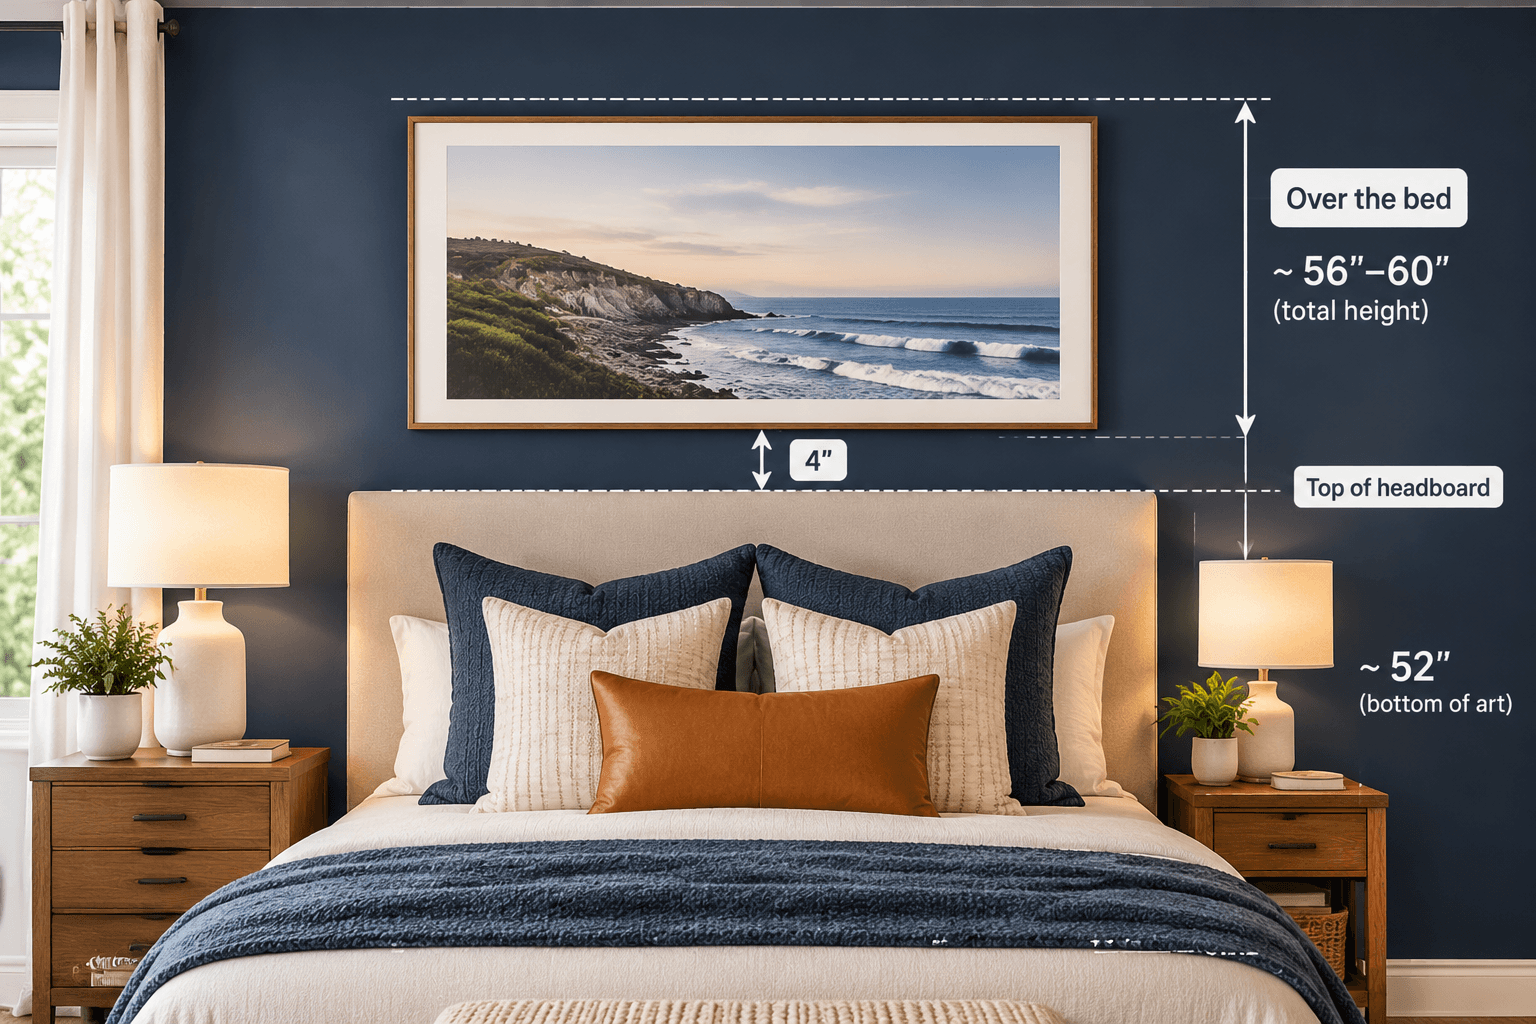
Start with the anchor piece in each room, and place everything else in relation to it. In the living room, that's the sofa and TV. In the bedroom, it's the bed. Mark the anchors on your floor plan first, then add side pieces, lighting, rugs and art.
Living room: sofa and TV first
Everything else in the room revolves around where the TV and sofa go. Before you commit, check where the outlets are and how a guest will reach them, and whether a window, outlet or smoke alarm blocks the wall where you want art.
Bedroom: start with the bed and the walkway
- Leave at least 2' of walking space at the foot of the bed.
- Note exactly where the headboard sits on the wall. Not every bed is centered on its wall, so don't assume.
- Don't let a full-length mirror cover a light switch. If you've been to an Airbnb and seen this happen, you know the frustration.
How big of a dining table do you need?
Match the set to the space. These four layouts cover most rentals:
With bar or counter stools, leave at least 8" between the seat and the underside of the tabletop. Turn every stool's handhold the same direction. Pay attention to how chairs sit around the table on your plan (square to the edges or angled) and match it when you set up. You can find stylish, reliable options from some of our favorite brands like Crate & Barrel, Article, and Modway.
Outdoor sets
Draw the patio like a room. Note how the chairs angle and where the side table sits relative to them, then copy that exactly in the field. When you order, check how many pieces come in one listing. Some three-piece sets ship as one item, some as two. Think of the sun. Where does it rise and set? Do your guests have a particular view you want them to focus on? The space and the angles will make a notable difference when you are figuring out what (and how much) to order.
What is a pick list, and why do you need one?
A pick list is every item the property needs, grouped by category, with a quantity and a product next to each line. It turns your floor plan into an order. Professional operators build one for every property, because it catches forgotten items and duplicate orders before they happen.
Group it the way pros do:
Two habits make it work better:
- Add alternates. Bring a small box of backup pieces (a second lamp, an extra pillow) to the install. Swapping on the spot beats a second trip.
- Keep a gallery view. Put a photo of each item next to its line, so whoever unpacks knows exactly what goes where.
Set the budget from the list, not the other way around
Price every line, then total it. Take a zero-based budgeting approach and combine it with value-based prioritizaion. If the total is too high, cut whole categories in a set order (art and accessories usually flex most) rather than buying cheaper versions of everything. Guests notice a cheap mattress more than a missing print.
FAQ
What's the first thing to do when furnishing an Airbnb?
Measure. Walk every room, record wall lengths, ceiling heights, doors, windows, outlets and switches, and photograph every wall. Then draw a simple floor plan before you order anything.
How much space should you leave at the foot of a bed?
At least 2' of walking space between the foot of the bed and the nearest furniture or wall.
How much space do you need between a bar stool and the counter?
At least 8" between the top of the seat and the underside of the counter or table. Match stool height to counter height before you order.
What size dining table works for four guests?
A 36" or 40" round table seats four. For six, use a rectangular table. In a narrow space, a pub-height table with four counter stools works well.
What should be on a short-term rental pick list?
Every item the property needs, grouped into furniture, lighting, textiles, art and accessories, and operating supplies, with a quantity and a specific product for each line.